Find us
Ventra Pte Ltd
167 Jalan Bukit Merah, The Connection, 05-12, Singapore 150167
Get In Touch
ask@ventra.com.sg
(65) 6589 8323
Back

Small Restaurant, Big Impact: Smart Interior Design Solutions for Compact Dining Spaces

Designing a small restaurant is often more challenging than working with a large footprint. Every inch matters, every layout decision carries weight, and every design element must work harder to create comfort, atmosphere, and functionality. Yet, small restaurants also have one unique advantage: when executed well, they can feel intimate, memorable, and full of character.

In 2025, compact restaurants, cafés, and micro-dining concepts are becoming increasingly popular especially in fast-growing urban environments like Singapore, Bangkok, and Hong Kong. Whether it’s a cosy café, a 20-seat pizzeria, or a compact specialty dining spot, smart interior design can dramatically elevate the dining experience.

Let’s explore practical strategies to maximize impact in small spaces without sacrificing comfort, aesthetics, or efficiency.

01. Start With a Space-Efficient Layout

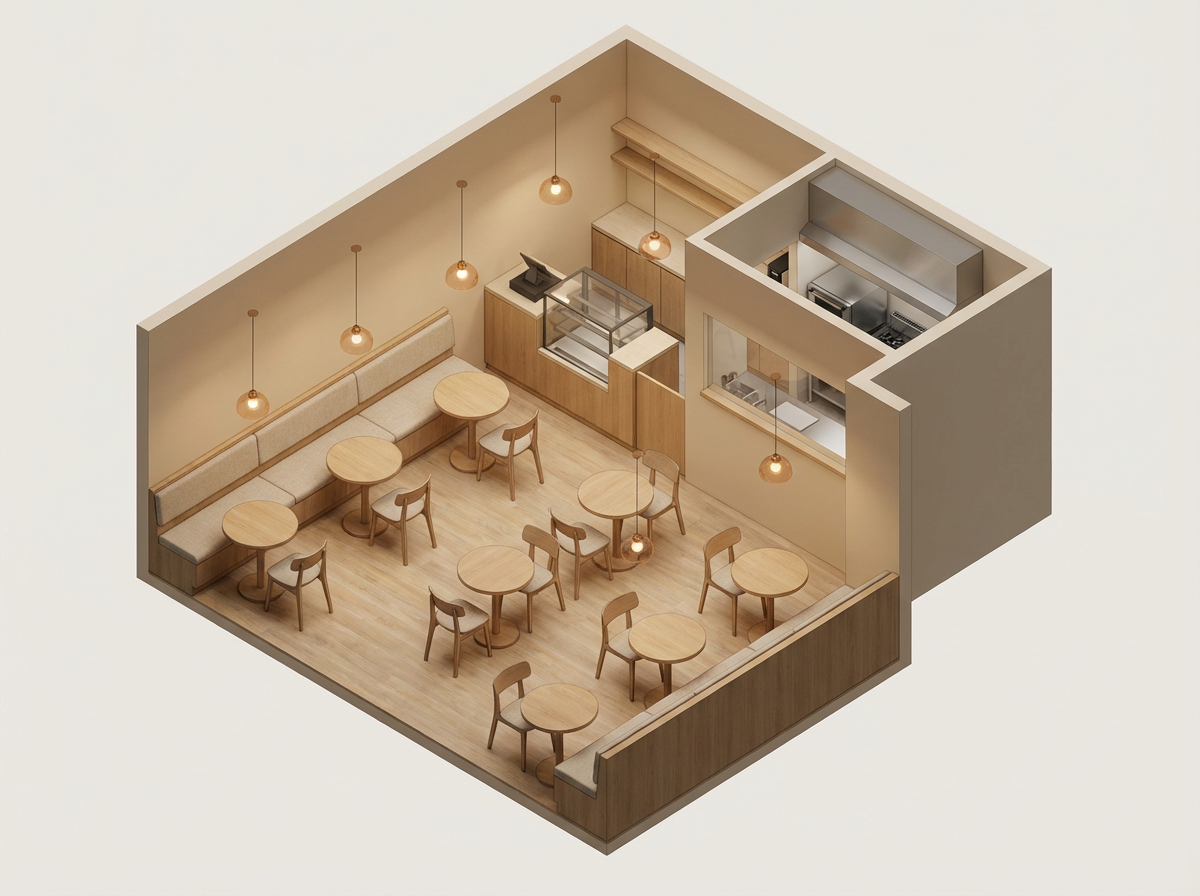
In small restaurants, the layout sets the foundation for everything else. The goal is to strike a balance between smooth circulation, maximum seating capacity, and a comfortable dining experience.

a. Choose the Right Seating Plan

Avoid cramming too many tables. A comfortable layout retains customers longer and encourages repeat visits.

Effective options include:

  • Perimeter seating to free up central floor area

  • Wall-mounted banquettes, which increase capacity while saving space

  • Two-seater tables that can be joined to accommodate larger groups

  • Bar seating against windows or counters

b. Prioritize Flow

Guests should be able to move from entrance → seating → counter → restroom without obstruction.

A cramped walkway instantly reduces perceived comfort. If space is tight, use:

  • Slimline tables

  • Narrow but ergonomic chairs

  • Rounded corners

  • Floating shelves

c. Plan the Back-of-House Wisely

Kitchens, prep zones, and POS counters must be compact but ergonomic.

Smart solutions:

  • Under-counter refrigeration

  • Pull-out storage

  • Compact dishwashing stations

  • Mounted shelves above work counters

A well-planned back-of-house can reclaim 20–30% of usable front-of-house space.

02. Use Lighting to Visually Enlarge the Space

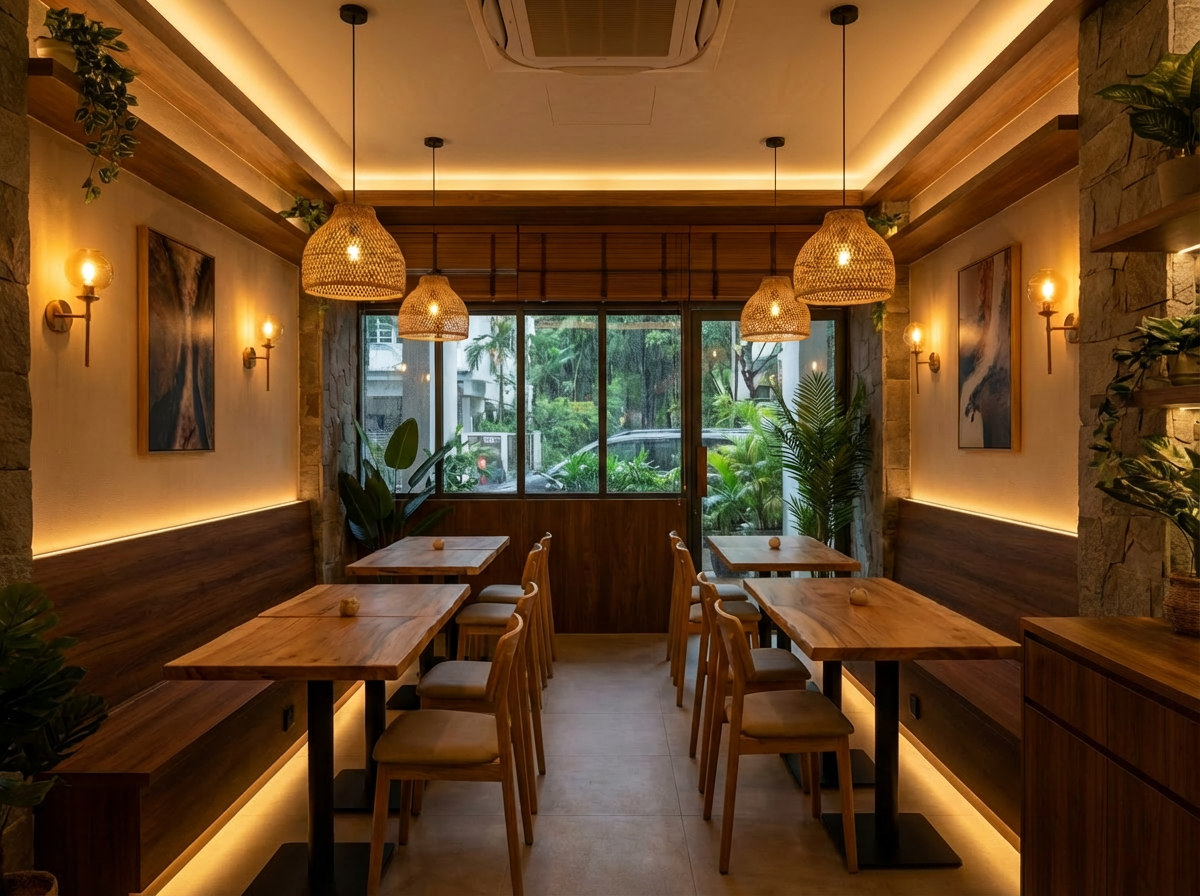
Lighting has the power to completely transform small restaurants. The right lighting strategy makes the space feel warmer, taller, and more inviting.

a. Layer Your Lighting

Combine:

  • Ambient lighting for overall brightness

  • Task lighting for counters and prep areas

  • Accent lighting to highlight textures and materials

b. Use Warm, Dimmable Light

Warm lighting makes small spaces feel cosy and intimate. Use dimmers to adjust the mood from brunch to dinner service.

c. Avoid Overhead Shadows

Harsh overhead lighting can make tables feel tight. Instead, use:

  • Pendant lamps

  • Wall sconces

  • Backlit panels

  • Under-shelf LED strips

These soften the environment without taking up space.

03. Choose Materials and Colours That Expand the Room

In compact restaurants, the right colour palette and materials can significantly influence perceived space.

a. Light Colours for Airiness

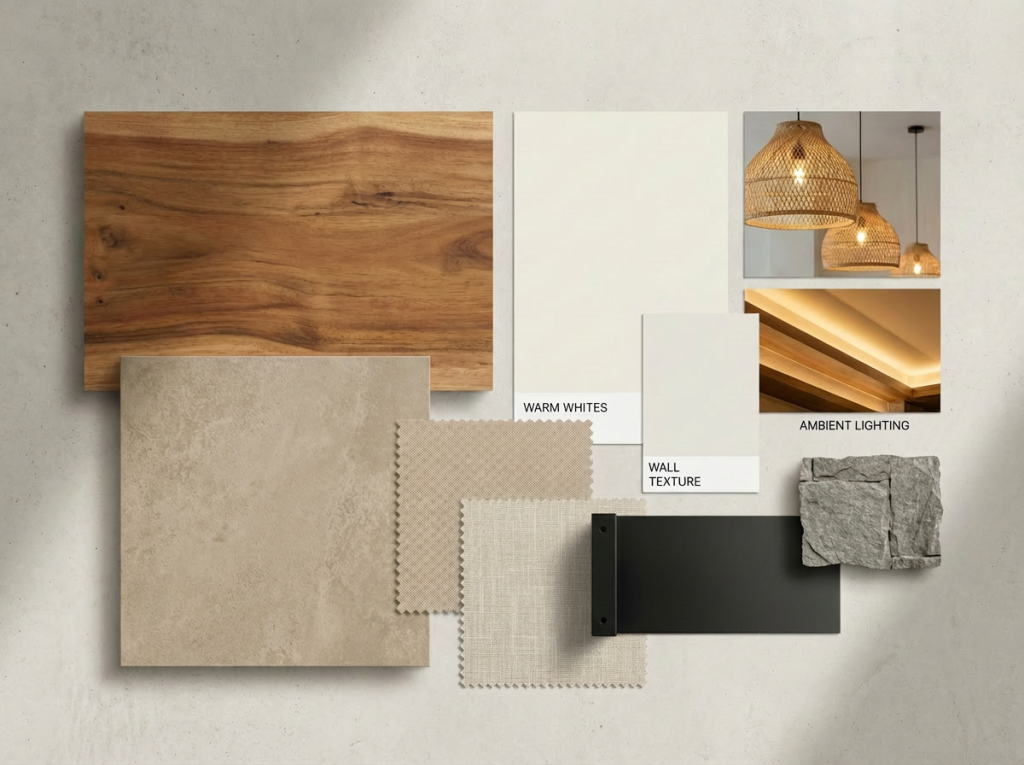
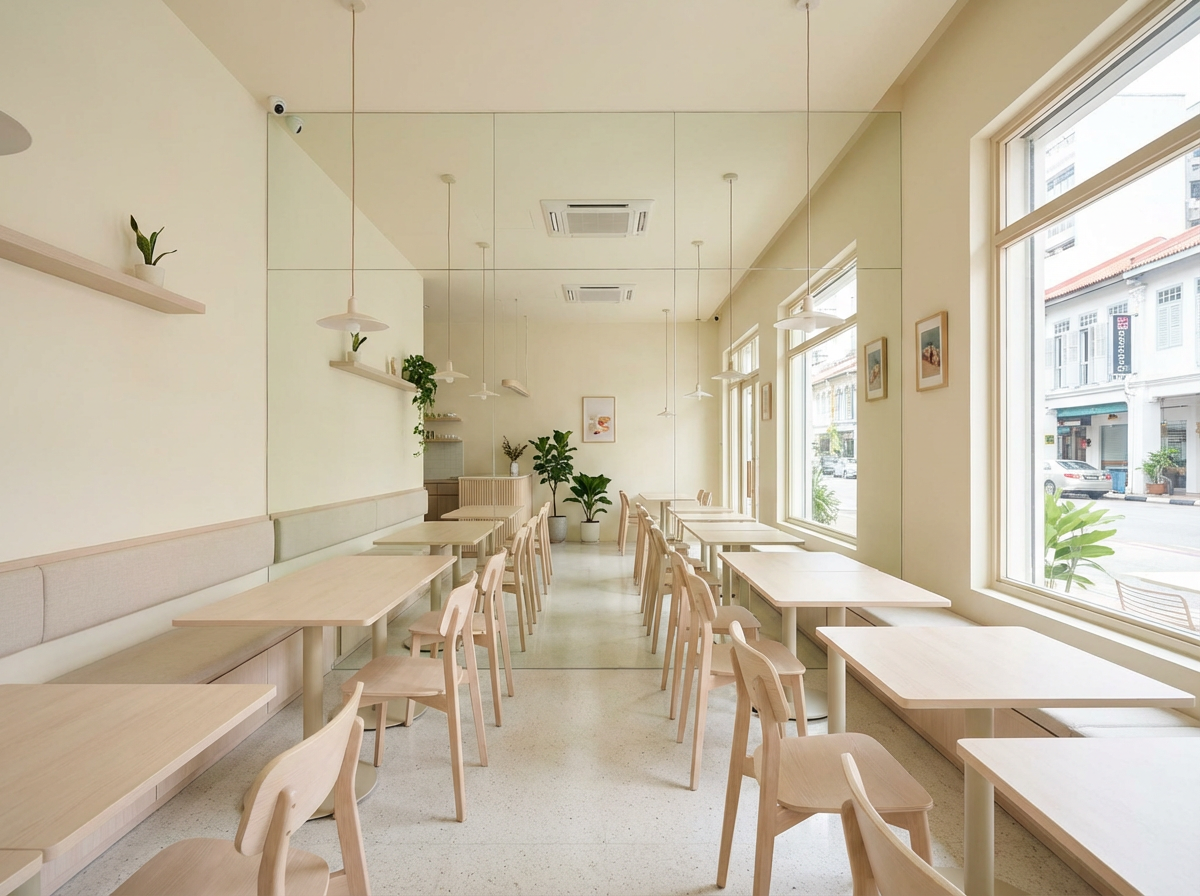
Soft neutrals, warm whites, pale beiges, and light wood tones create an open, airy feel.

b. Dark Accents for Depth

A touch of charcoal or espresso brown adds contrast and prevents the space from feeling flat.

c. Mirrors: The Oldest Trick That Still Works

Mirrored walls or panels double the perceived size of the room—ideal for tight dining areas.

d. Use Texture to Add Character

Instead of cluttering the space with décor, let materials do the storytelling:

  • Microcement walls

  • Light wood

  • Textured fabric upholstery

  • Matte finishes

  • Fluted panels

Textures add sophistication without taking physical space.

04. Furniture That Works Harder in Small Spaces

Furniture selection is crucial in tiny floor plans. Opt for pieces that save space, improve comfort, and elevate aesthetics.

a. Multi-Functional Furniture

Examples:

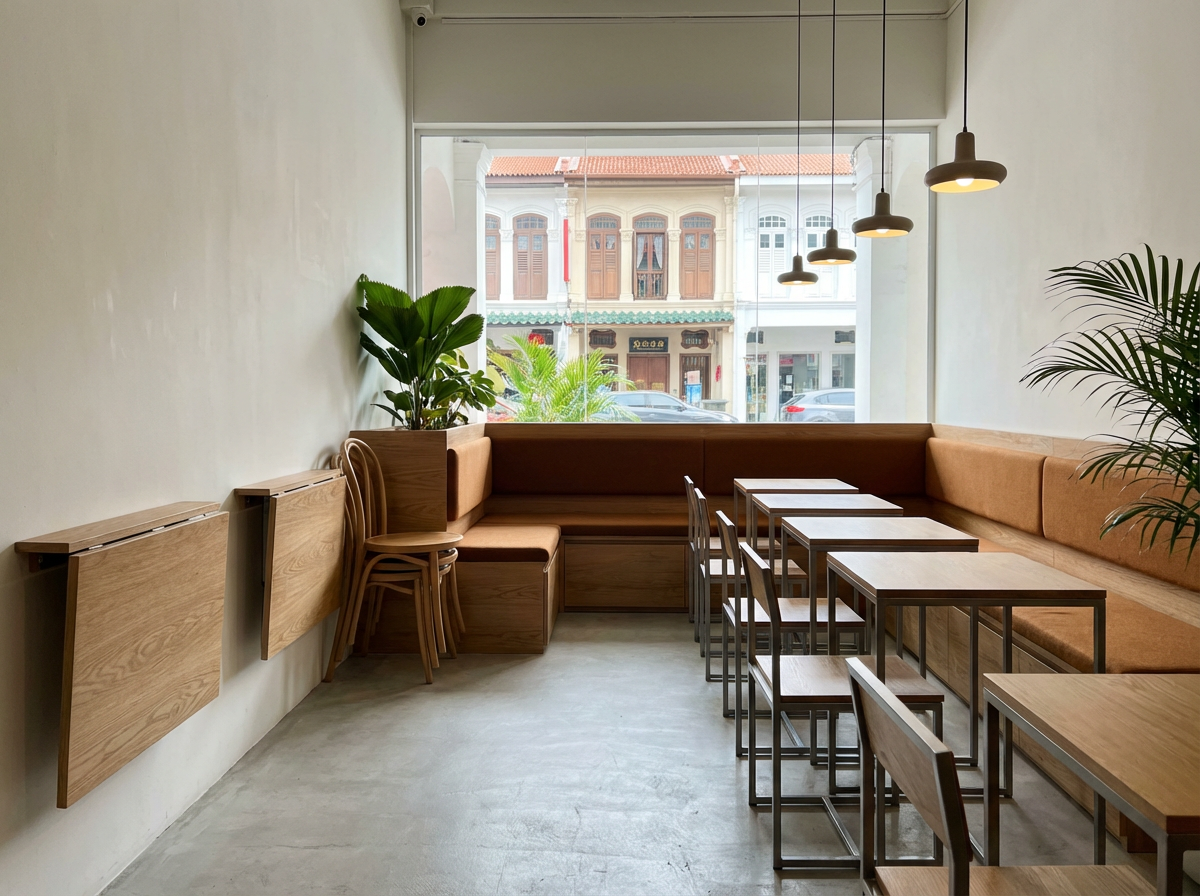
  • Benches with hidden storage

  • Foldable tables

  • Stackable chairs

  • Modular seating that can be rearranged

b. Avoid Bulky Furniture

Choose slim profiles, narrow legs, and lightweight designs. Heavy chairs and thick tabletops make small rooms feel crowded.

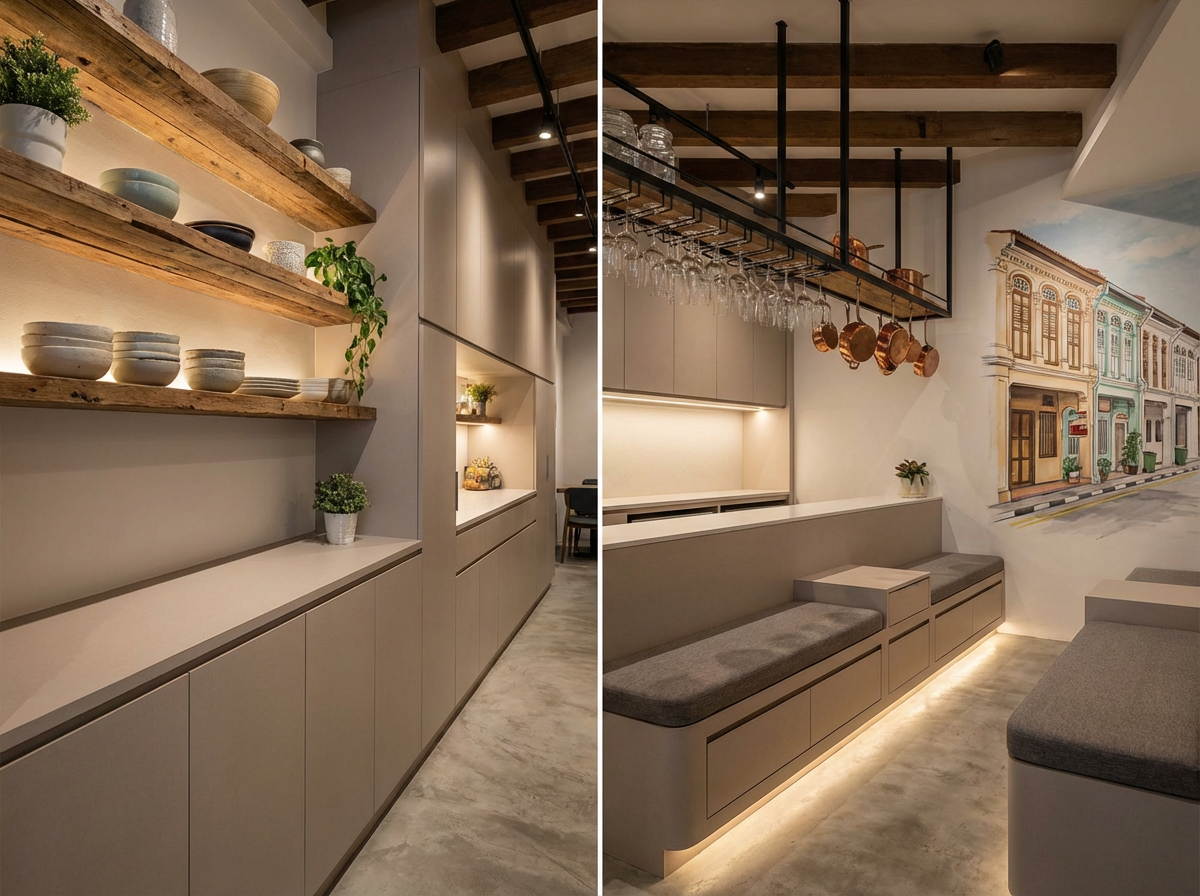
c. Built-In Seating

Banquettes along walls can increase seating by up to 30% and keep circulation clear.

05. Smart Storage Solutions Keep the Space Clean

Clutter is the enemy of small spaces. Storage must be intentional, hidden, and easily accessible.

a. Vertical Storage

Take advantage of the height of the room:

  • High shelving

  • Overhead racks

  • Wall-mounted cabinets

b. Built-In Nooks

Consider:

  • Storage under seating

  • Counters with integrated drawers

  • Floating shelves

c. Minimal Countertop Items

Keep surfaces clean to visually enlarge the restaurant.

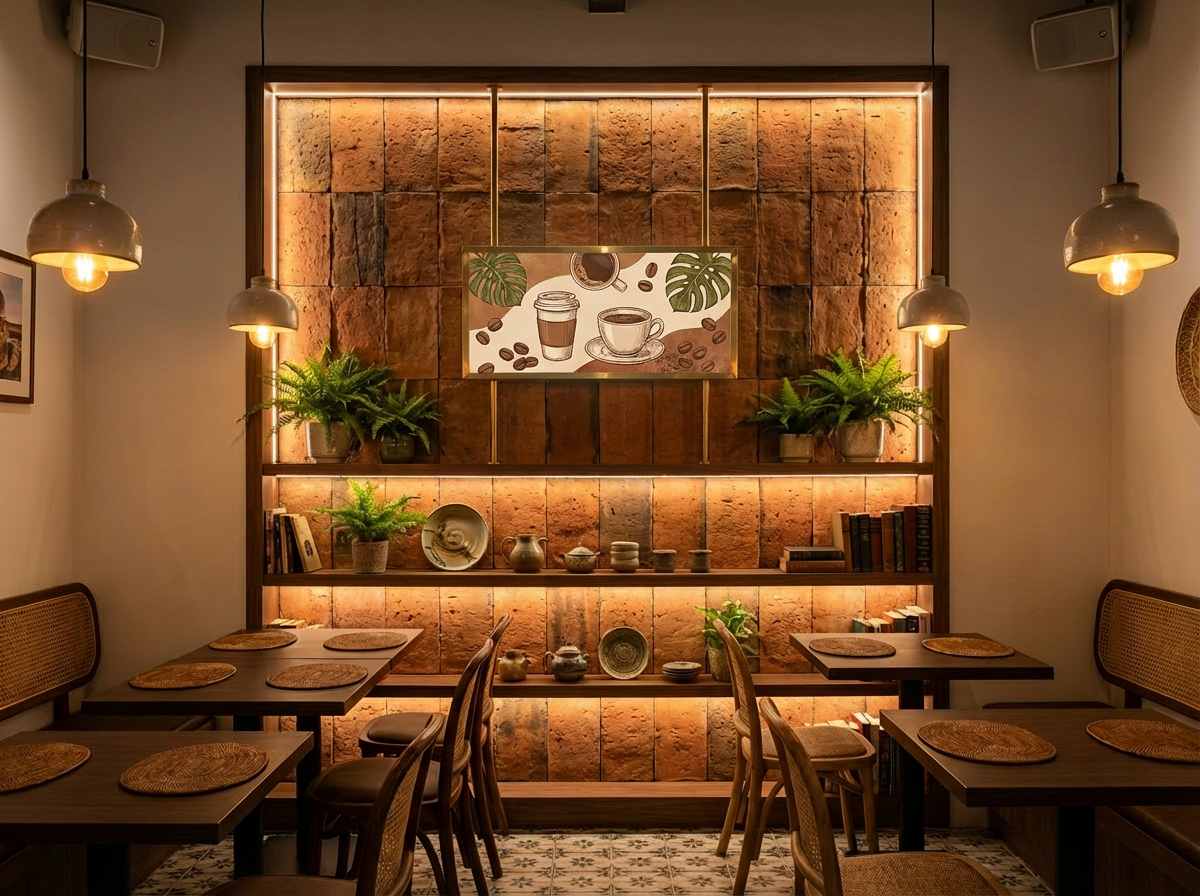
06. Create a Signature Focal Point

Small restaurants benefit from one strong visual focal point. Instead of trying to decorate every wall, choose one hero moment.

Great focal point ideas:

  • A feature wall with texture

  • An open kitchen window

  • A beautifully lit bar counter

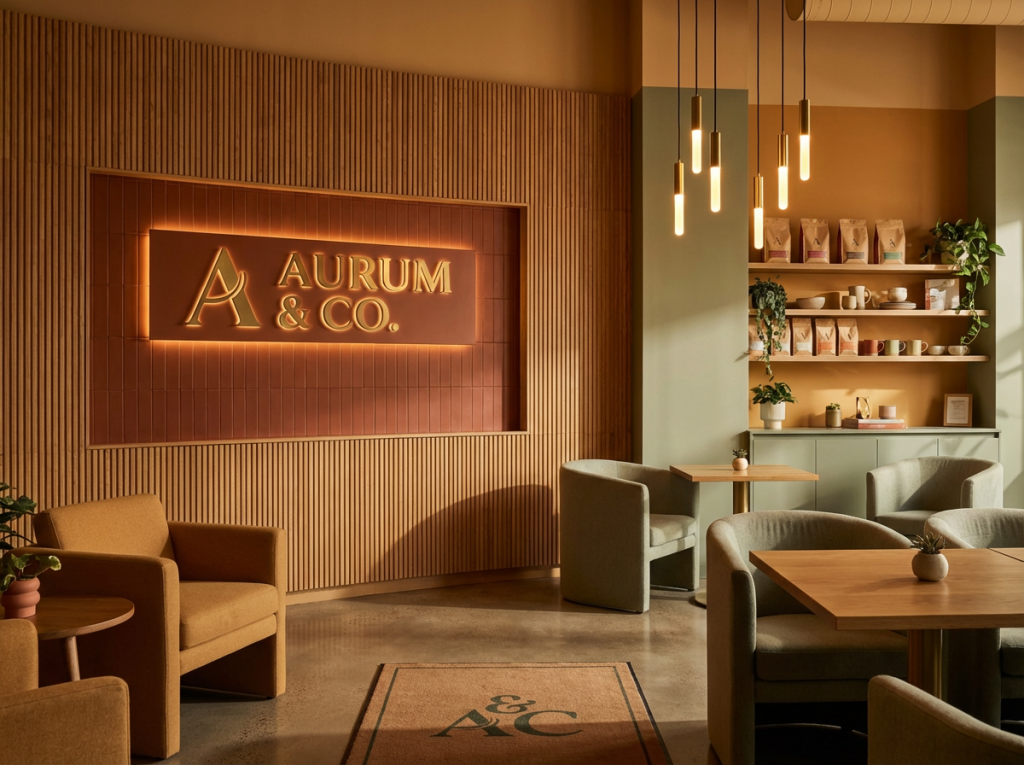
  • A neon or backlit brand sign

  • A curated display of ingredients or merchandise

A strong focal point creates Instagrammable moments and strengthens your brand identity.

07. Use Branding to Enhance, Not Overpower

In compact spaces, branding must be subtle and intentional.

Effective ways to integrate branding:

  • Menu boards

  • Wall graphics

  • Material palette

  • Tableware

  • Lighting shapes

  • Signature colour accents

Your restaurant design should FEEL like your brand—not shout it.

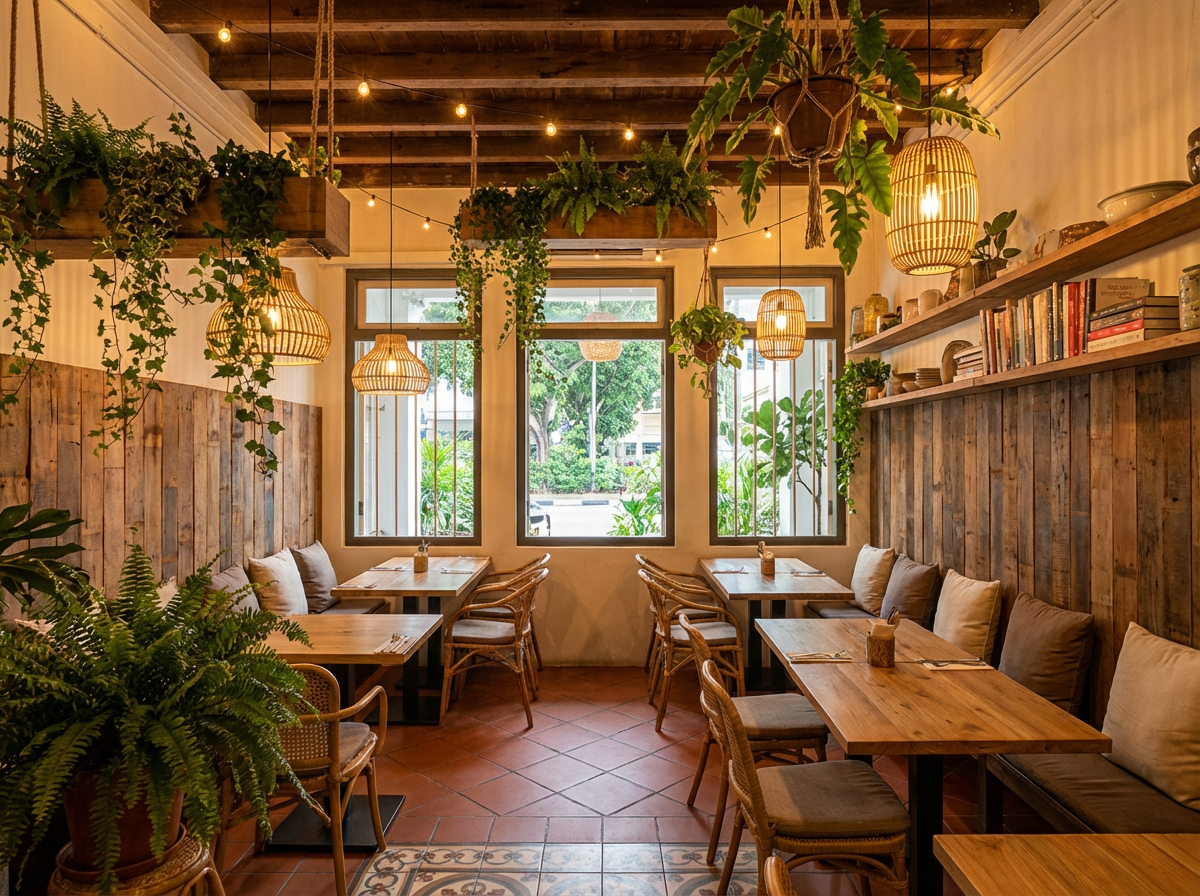
08. Incorporate Biophilic Elements

Even small restaurants benefit from nature-inspired design. Plants soften the environment, improve air quality, and bring calmness.

Recommended choices:

  • Small potted plants

  • Hanging planters

  • Vertical gardens

  • Dried botanicals

  • Light wooden textures

Biophilic design makes compact spaces more comfortable and inviting.

09. Make Every Guest Touchpoint Exceptional

Small restaurants offer a unique advantage: intimacy. Make sure the customer journey feels thoughtful and intentional.

Important touchpoints:

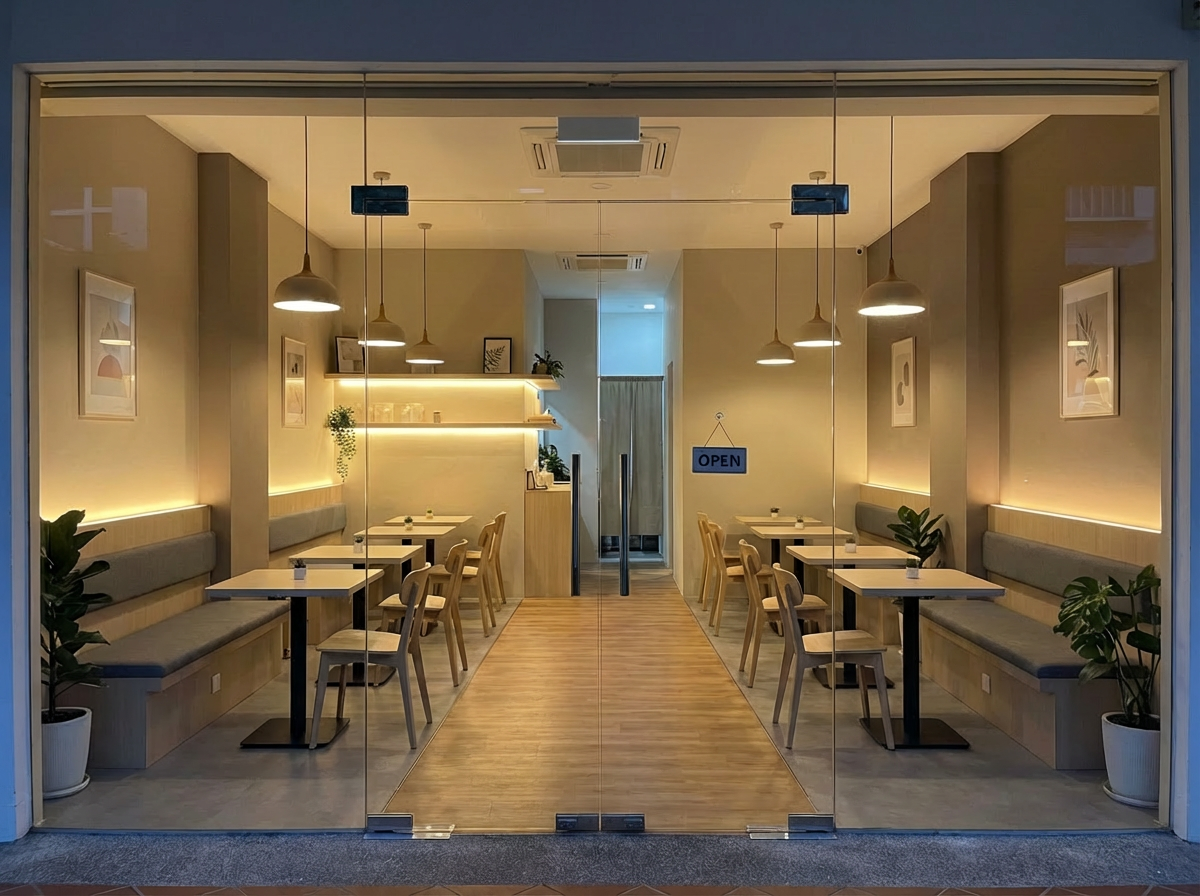
  • Entrance view

  • First scent upon entering

  • Comfort of seating

  • Sound levels

  • Table setting

  • Restroom cleanliness

  • Lighting mood

  • Staff visibility and friendliness

Even in a small footprint, attention to detail creates a premium dining experience.

10. Embrace the Charm of a Small Space

Instead of trying to hide the size of the restaurant, celebrate it. Small dining rooms can be:

  • Cozy

  • Romantic

  • Exclusive

  • Personal

  • Memorable

Many Michelin-star restaurants operate with fewer than 30 seats. When designed well, small spaces can deliver some of the most intimate and unforgettable dining moments.

Final Thoughts: Small Spaces Can Deliver Big Impact

Compact restaurants don’t need to compromise on style, comfort, or customer experience. With strategic planning, smart design choices, and intentional storytelling, small dining spaces can feel welcoming, efficient, and visually stunning.

The key is to design with purpose:

  • Prioritize flow

  • Use lighting intelligently

  • Choose a cohesive palette

  • Keep the space clutter-free

  • Create a signature focal point

  • Let the brand personality shine naturally

A small restaurant designed with care often leaves a bigger impression than a large one designed without intention.